Save
Ask
Tour
Hide
Share
$299,000
3 Days On Site

125 Ashby DR
Jackson, GA 30233

For Sale|Single Family Residence|Active
4
Beds
2.5
Total Baths
2
Full Baths
1
Partial Bath
1,932
SqFt
$155
/SqFt
2014
Built
Subdivision:
Fieldcrest Estates
County:
Henry
Call Now: (470) 807-4545
Is this the listing for you? We can help make it yours.
(470) 807-4545
125 Ashby DR125 Ashby DR125 Ashby DR125 Ashby DR
Save
Ask
Tour
Hide
Share

Mortgage Calculator

Monthly Payment (Est.)

$1,364
Calculator powered by Showcase IDX, a Constellation1 Company. Copyright ©2026 Information is deemed reliable but not guaranteed.

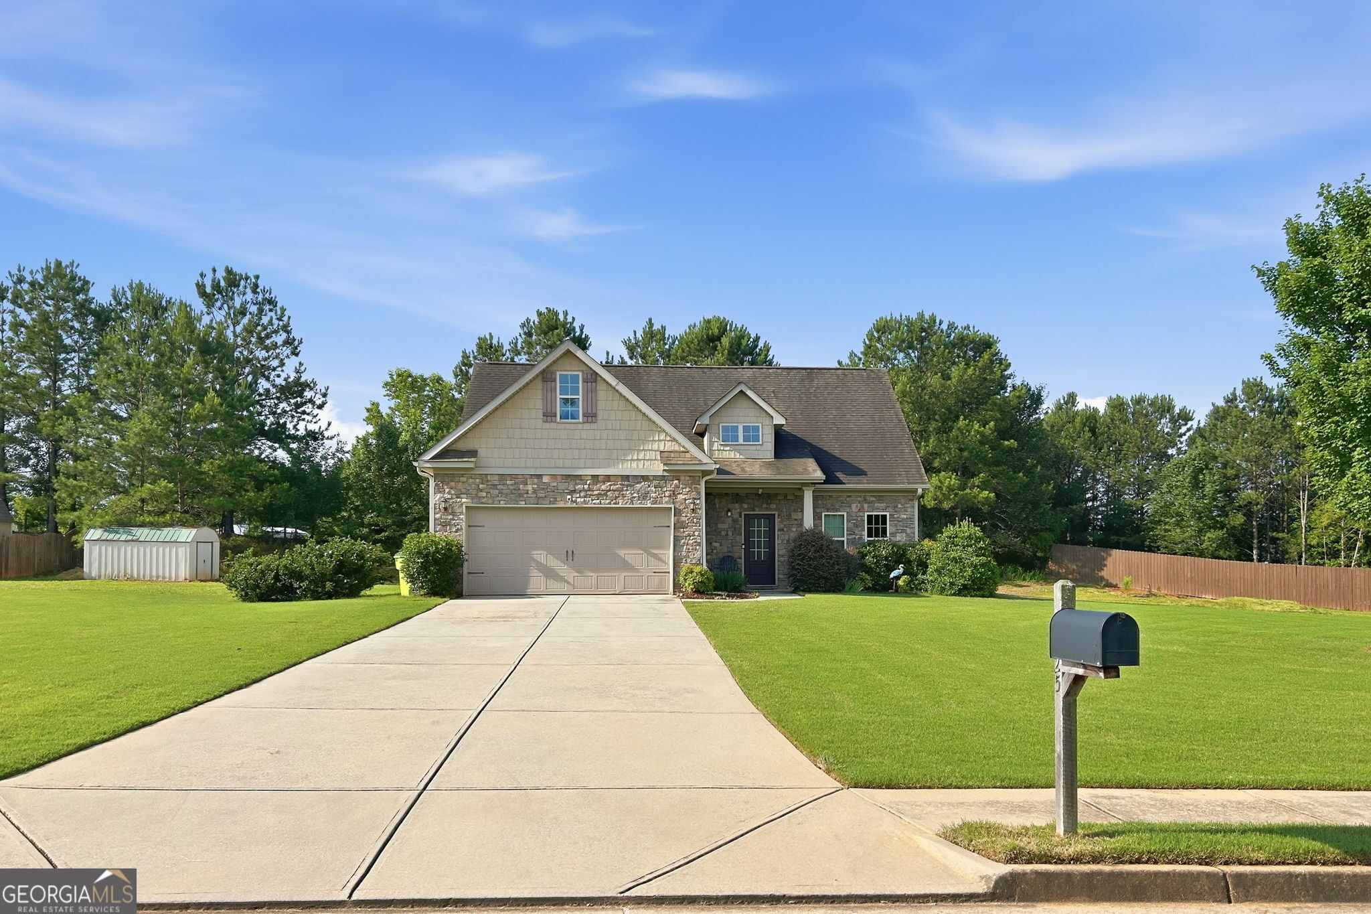
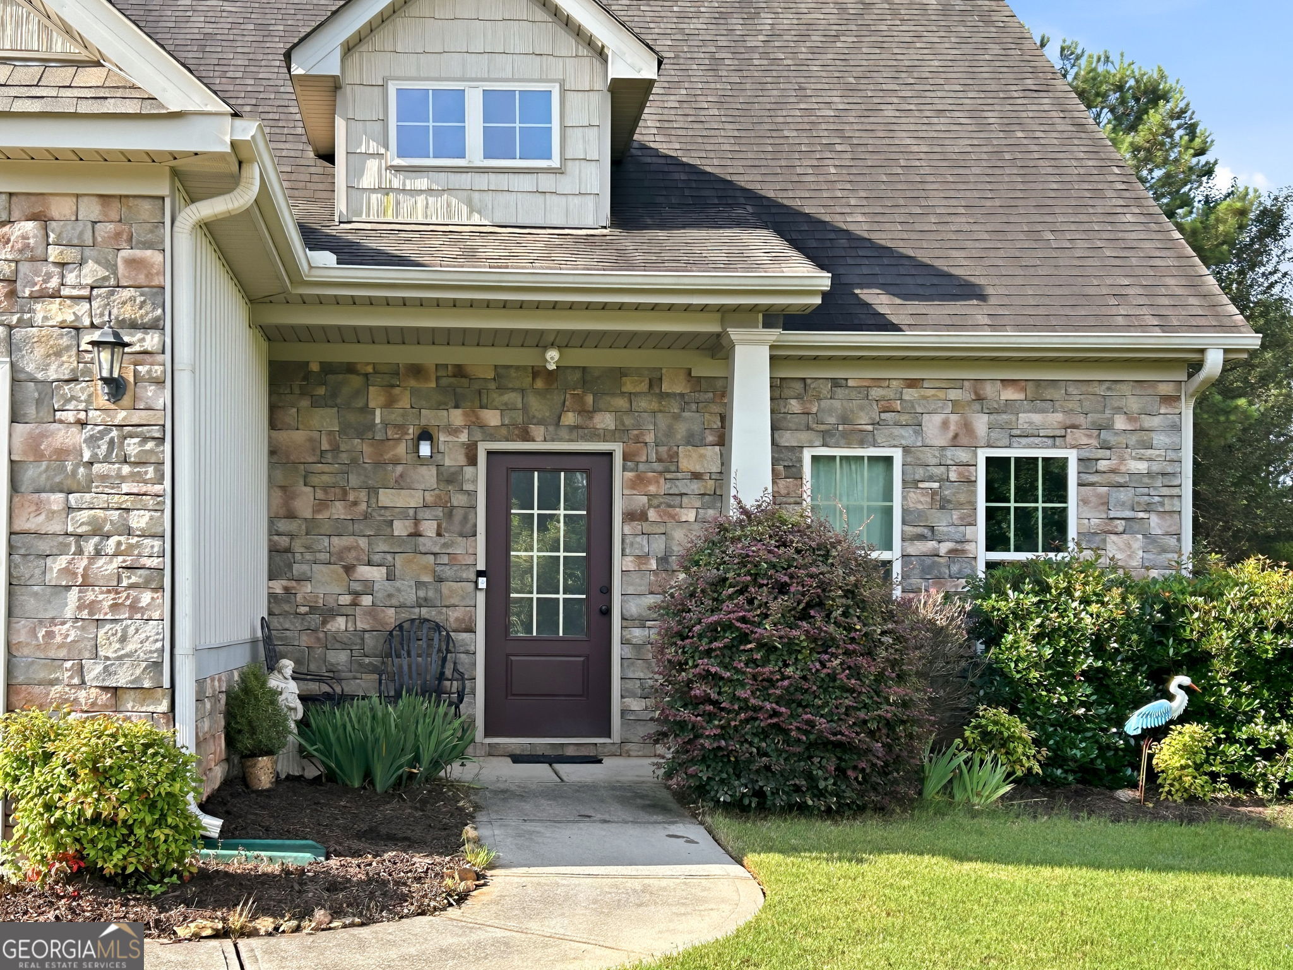
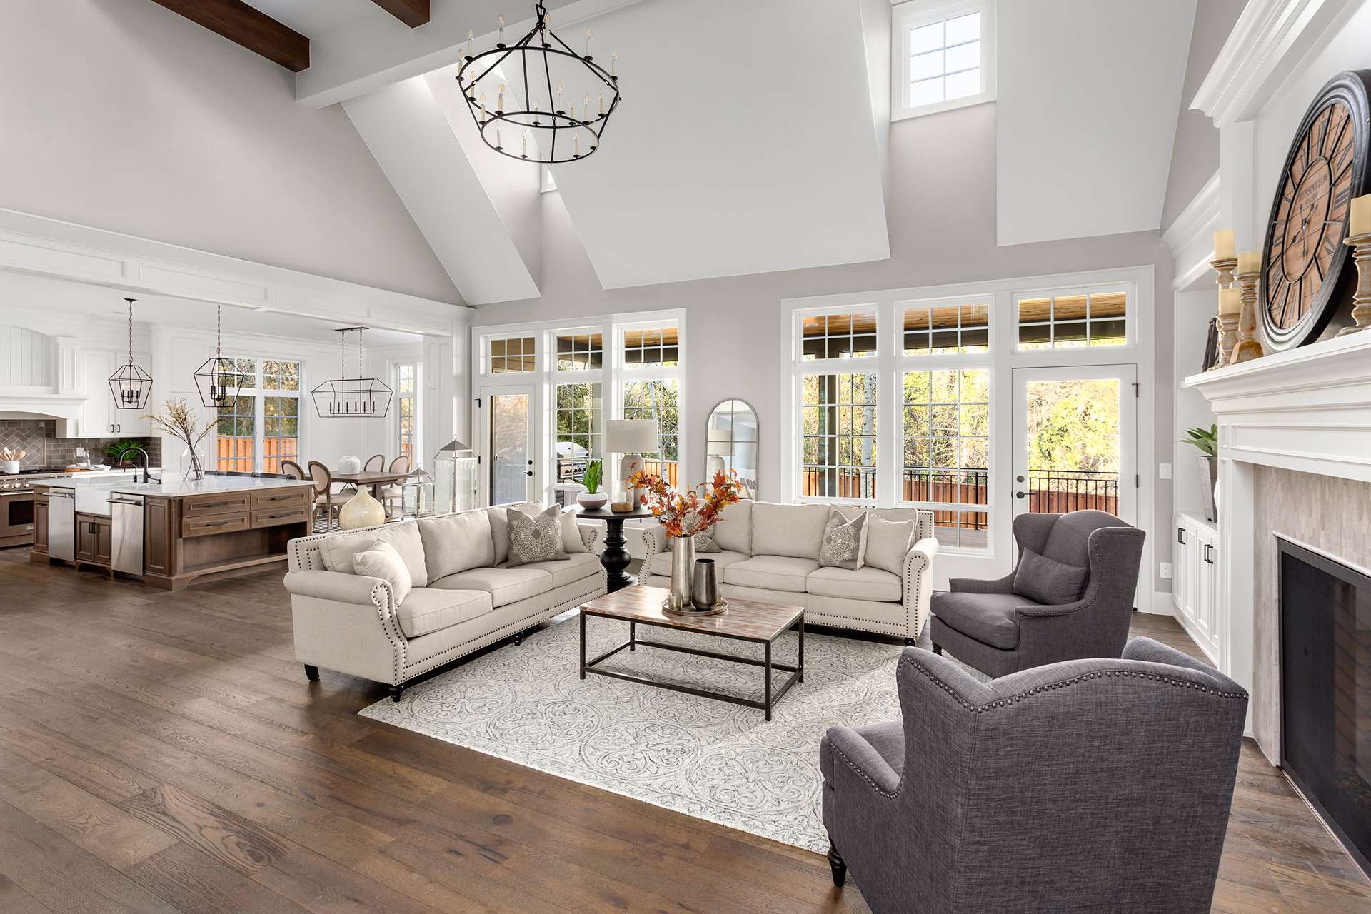
Welcome home to this charming Craftsman nestled in a quiet, established neighborhood where you can truly enjoy the space and privacy that's hard to find in today's new construction communities. With generous distance between homes, you'll love the peaceful setting while still being conveniently located just minutes from McDonough, Covington, and Conyers, with easy access to I-20 and I-75 in 30 minutes or less. Inside, the open-concept kitchen flows seamlessly into the living room, creating the perfect space for entertaining family and friends. The spacious bonus room offers endless possibilities-ideal as a home office, playroom, guest room, or even a fourth bedroom. If you've been searching for a well-built, move-in-ready home that offers exceptional value, this is the one. Homes with this combination of quality, space, location, and price don't stay on the market long. Schedule your private showing today before someone else calls it home!

Save
Ask
Tour
Hide
Share
Listing Snapshot
Price 
$299,000
Days On Site 
3 Days
Bedrooms 
4
Inside Area (SqFt) 
1,932 sqft
Total Baths 
2.5
Full Baths 
2
Partial Baths 
1
Lot Size 
0.75 Acres
Year Built 
2014
MLS® Number 
10809729
Status 
Active
Property Tax 
$5,229.42
HOA/Condo/Coop Fees 
$16.67 monthly
Sq Ft Source 
Builder
Friends & Family
Recent Activity
4 days agoListing first seen on site
4 days agoListing updated with changes from the MLS®
General Features
Acres 
0.75
Garage 
Yes
Home Warranty 
Yes
Land Lease 
No
Levels 
Two
Parking 
Garage
Property Sub Type 
Single Family Residence
Sewer 
Septic Tank
SqFt Above 
1932
Style 
Craftsman
Water Source 
Public
Interior Features
Appliances 
RangeOvenDishwasherMicrowave
Basement 
None
Cooling 
Central Air
Flooring 
CarpetHardwoodLaminate
Heating 
Central
Interior 
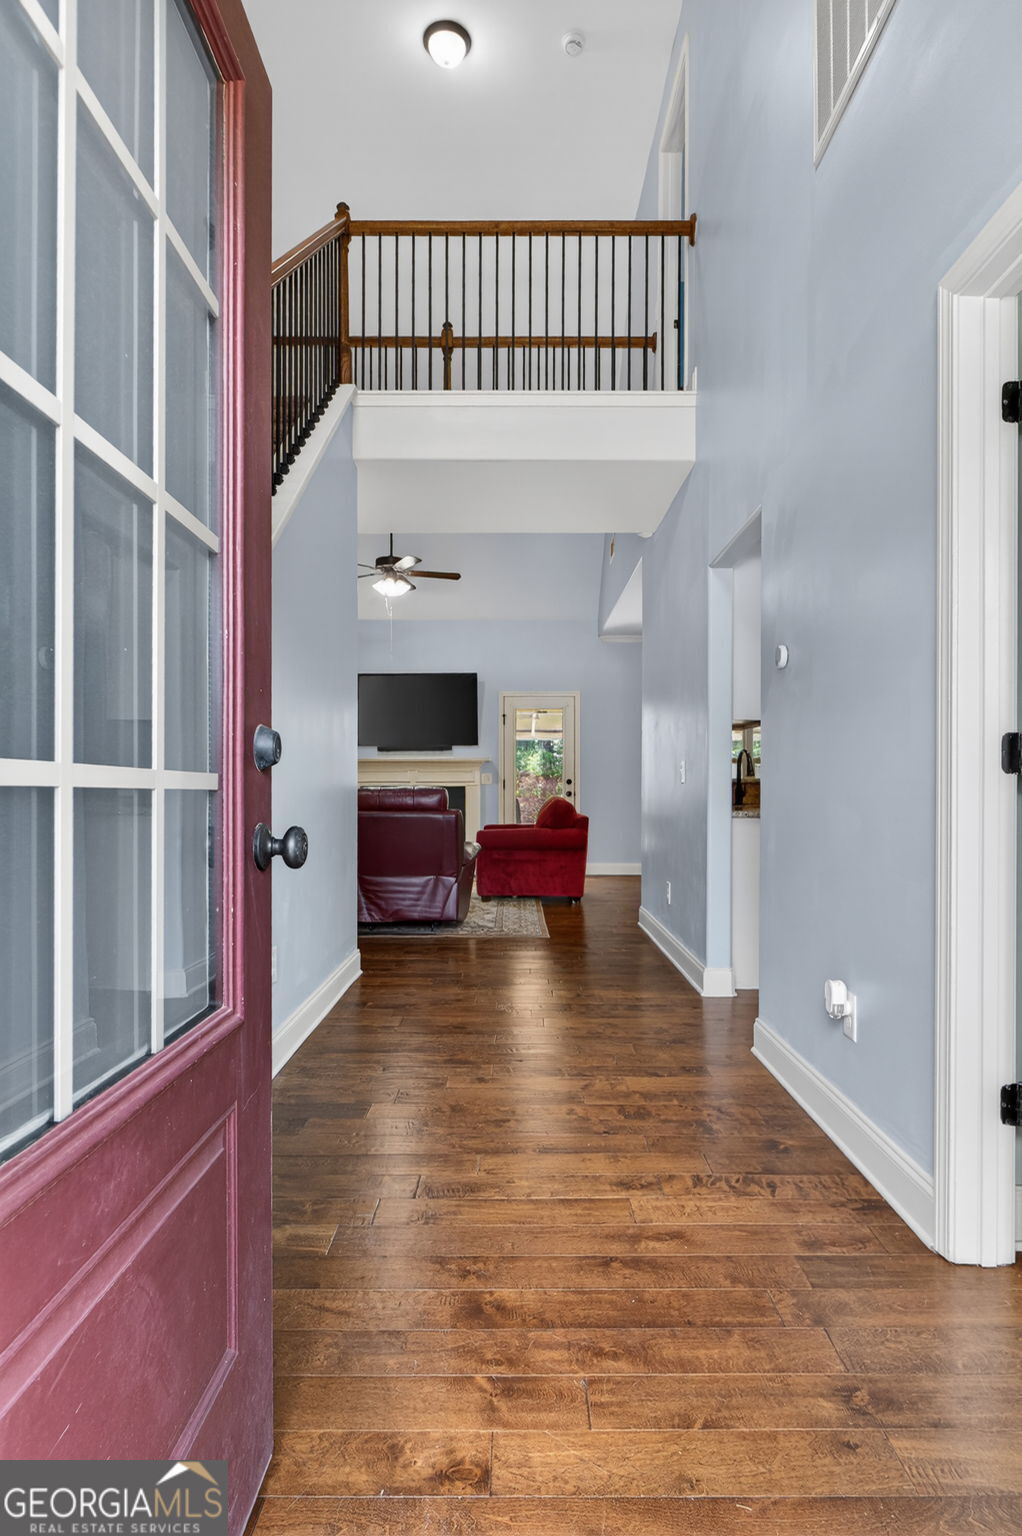
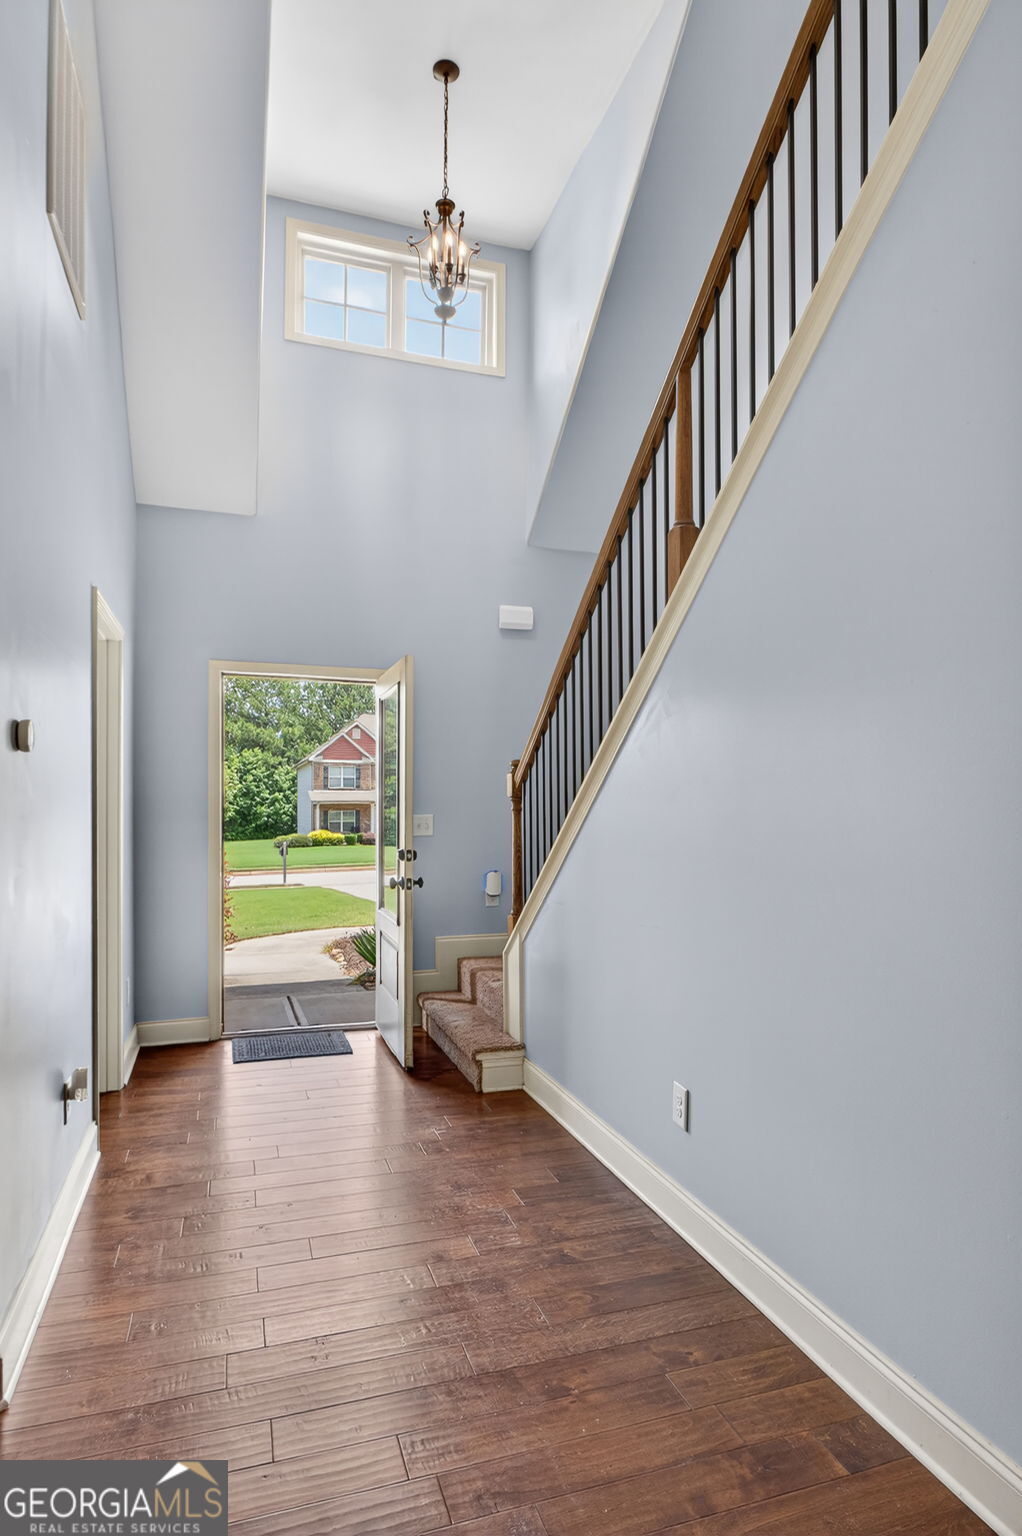
Entrance FoyerDouble VanityHigh CeilingsMaster DownstairsHigh Speed Internet
Laundry Features 
Laundry Room
Main Level Bedrooms 
1
Save
Ask
Tour
Hide
Share
Exterior Features
Construction Details 
StoneVinyl Siding
Roof 
Composition
Community Features
Association Dues 
200
Community Features 
SidewalksStreet Lights
HOA Fee Frequency 
Annually
Schools
School District
Unknown
Elementary School
Rock Spring
Middle School
Ola
High School
Ola
Listing courtesy of SouthSide, REALTORS


Information deemed reliable but not guaranteed. The data relating to real estate for sale on this web site comes in part from the Broker Reciprocity Program of Georgia MLS. Real estate listings held by brokerage firms other than this office are marked with the Broker Reciprocity logo and detailed information about them includes the name of the listing brokers. Copyright © 2020-present Georgia MLS. All rights reserved.
Last checked: 2026-07-25 08:39 AM UTC

Neighborhood & Commute
Source: Walkscore
Disclosure: Community information and market data powered by Constellation Data Labs. Information is deemed reliable but not guaranteed.
Save
Ask
Tour
Hide
Share