


153 Dub Walker RDJackson, GA 30233
Mortgage Calculator
Monthly Payment (Est.)
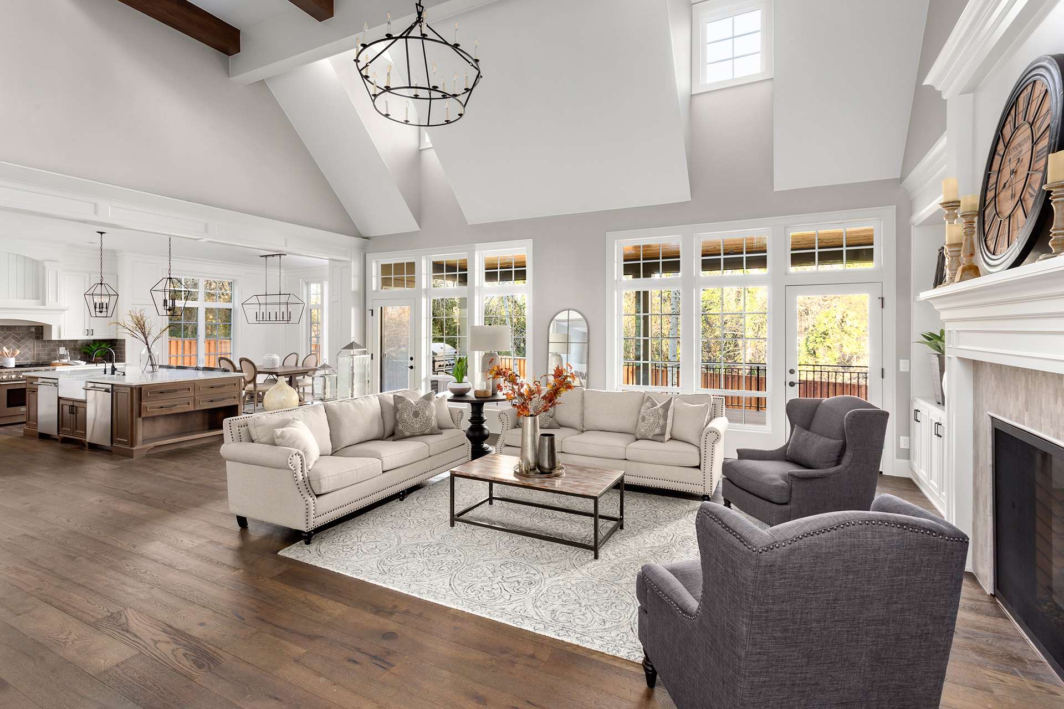
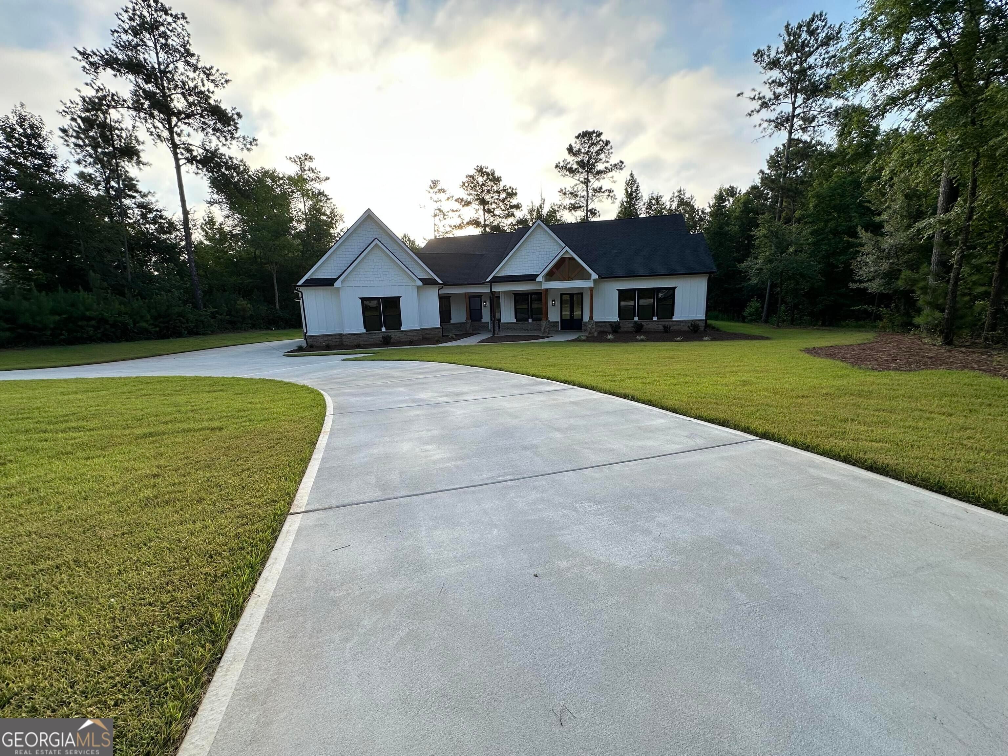
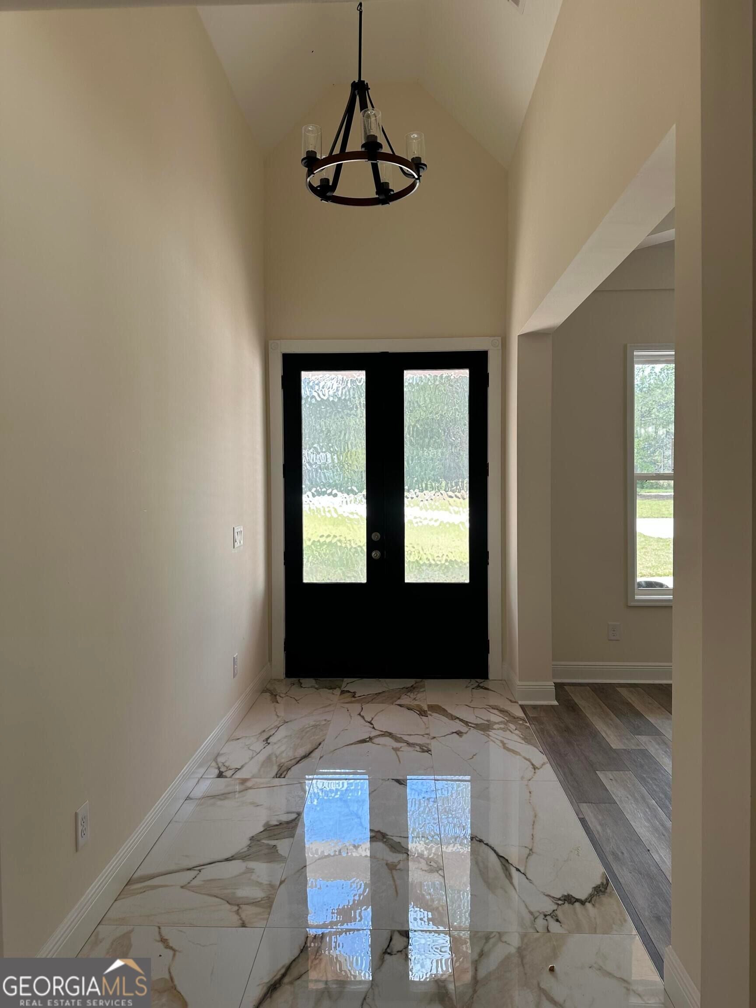
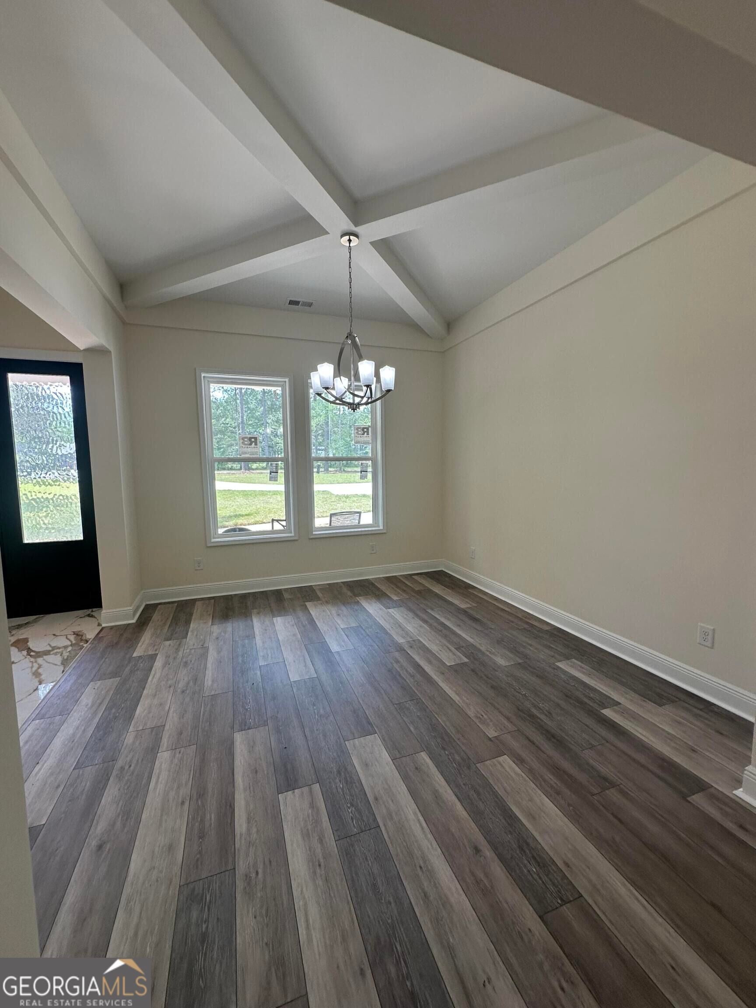
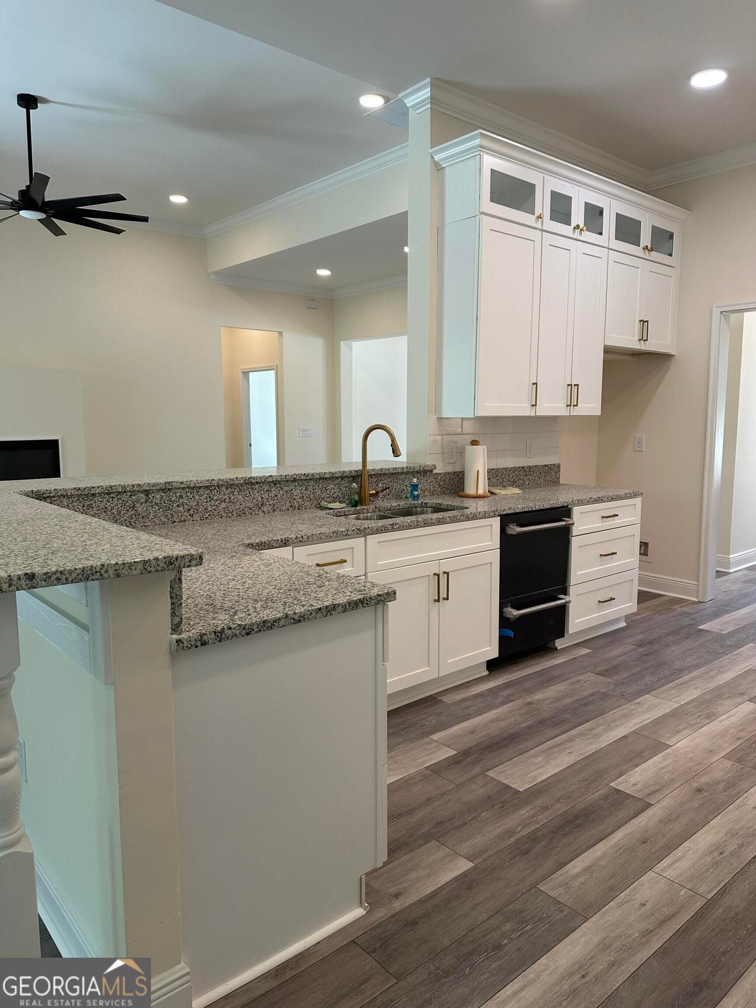
Enter an interest rate to see your estimated monthly payment.Luxury Living Meets Country Serenity Welcome to 153 Dub Walker Road, where custom craftsmanship, thoughtful design, and peaceful surroundings combine to create an exceptional place to call home. Situated on 5.75 beautiful acres, this property provides the space and tranquility of country living while remaining conveniently close to local amenities. This impressive 4-bedroom, 3.5-bath residence features spacious living areas and upscale finishes throughout. The remarkable owner's suite is designed with comfort and privacy in mind, featuring a stunning double tray ceiling, two extra-large ceiling fans, expansive walk-in closets with hookups for a stackable washer and dryer, and a dedicated 50-gallon water heater serving the master suite. The spa-inspired master bath includes separate his-and-her private toilet rooms, a relaxing soaking tub, and an oversized walk-in shower with dual showerheads and a luxurious rain shower. At the heart of the home, the open-concept living area creates an inviting atmosphere for everyday living and entertaining. The living room showcases a large electric fireplace, while the adjoining kitchen and dining area feature a spacious L-shaped bar for gathering with family and guests. The chef's kitchen is beautifully appointed with granite countertops, double ovens, a pot filler, 54-inch custom wood cabinetry, a 48-inch custom hood vent, a 36-inch flat cooktop, and generous workspace and storage. The thoughtfully designed floor plan also includes four oversized bedrooms, three full bathrooms and one half bath, a separate full-size laundry room, luxury vinyl plank flooring throughout the main living areas, tile flooring in the foyer, main laundry room, and all bathrooms, and carpet in all bedrooms. The home also features a two-car garage with an electric vehicle charging station. Built with quality, efficiency, and longevity in mind, additional construction features include 2 x 6 exterior wall construction, R-19 insulation in exterior walls, R-40 attic insulation, and insulated garage doors. Storage is abundant throughout the property. In addition to the spacious closets, the home includes 4-foot-wide floored attic walkways extending the length of the house, providing easy access to substantial storage space. There is also additional floored attic storage above the garage. Outdoor living spaces include three separate patios for relaxation and entertaining. One patio features hot and cold water spigots, adding convenience for outdoor activities and future enhancements. The exterior of the property is equally impressive. A lush Empire Zoysia sodded lawn enhances the home's curb appeal while providing a durable and attractive landscape. The welcoming circular driveway creates a grand entrance and additional parking for family and guests. Set on 5.75 picturesque acres, this property provides room to enjoy nature, establish gardens, create recreational spaces, or simply appreciate the surrounding landscape. Whether spending time on the patios, enjoying the luxurious owner's retreat, or taking advantage of the expansive grounds, 153 Dub Walker Road showcases quality construction, thoughtful details, and the comfort of country living.
| 16 hours ago | Status changed to Pending | |
| 16 hours ago | Listing updated with changes from the MLS | |
| 3 days ago | Listing first seen on site |

Information deemed reliable but not guaranteed. The data relating to real estate for sale on this web site comes in part from the Broker Reciprocity Program of Georgia MLS. Real estate listings held by brokerage firms other than this office are marked with the Broker Reciprocity logo and detailed information about them includes the name of the listing brokers. Copyright © 2020-present Georgia MLS. All rights reserved.
Last checked: 2026-10-27 12:53 PM UTC